
Golf Course
Address
458 W Grantley Avenue, Elmhurst, IL
Price
$ 1,199,900
Property Attributes
- MLS#12744664
- TypeSingle Family
- Listing Status New
- CountyDUPAGE
- CityElmhurst
- AreaElmhurst
- NeighborhoodElmhurst City Centre
- Zip60126
- StyleTraditional
- Year Built2001
- Taxes$ 15550
- Price$ 1,199,900
- Bedrooms5
- Full Bathrooms3
- Half Bathrooms1
- Sqr Footage2565
- Lot Size0.1881 Acres
Data Source:
Midwest Real Estate Data (MRED)
Property Description
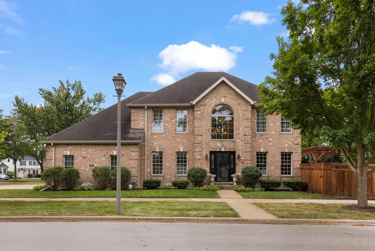
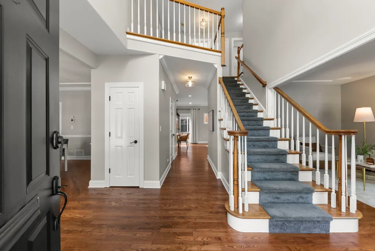
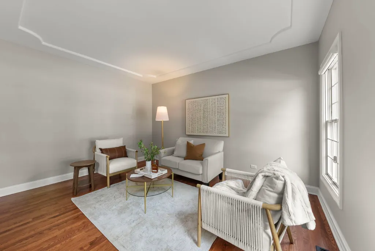
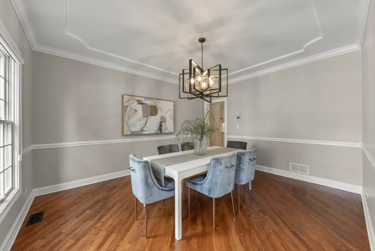
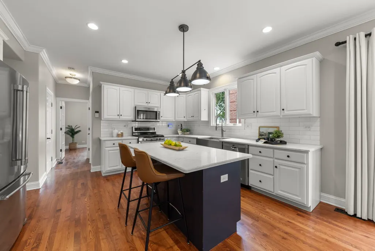
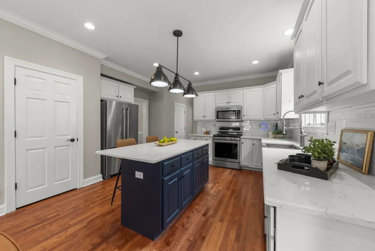
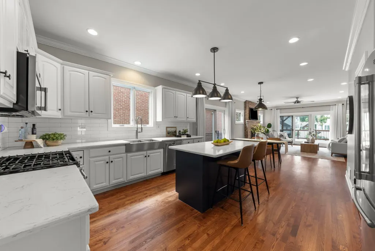
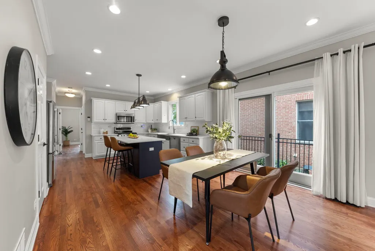
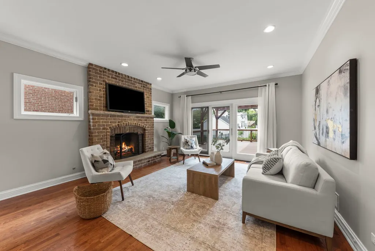
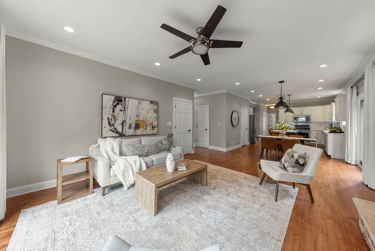
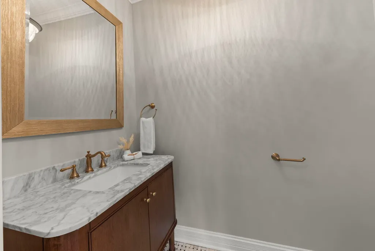
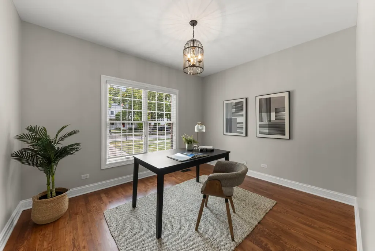
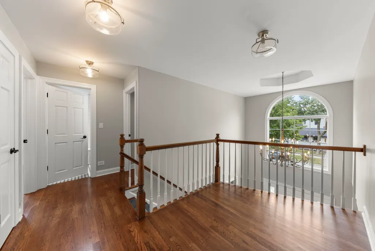
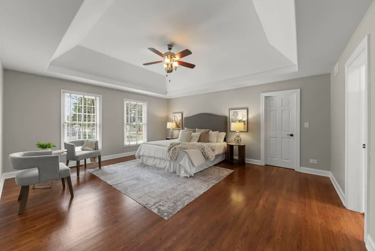
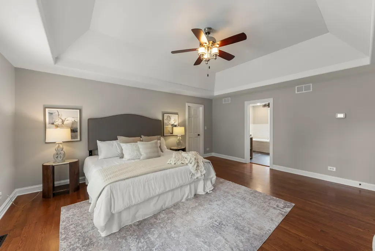
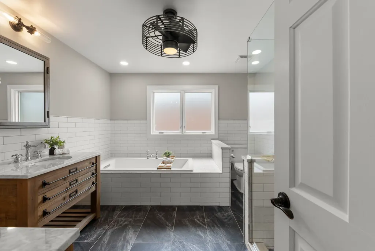
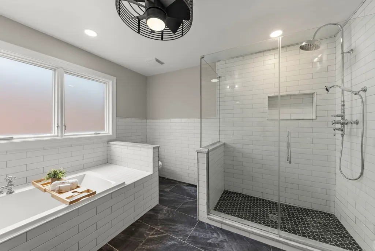
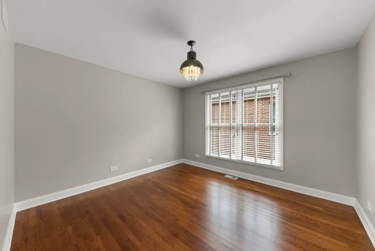
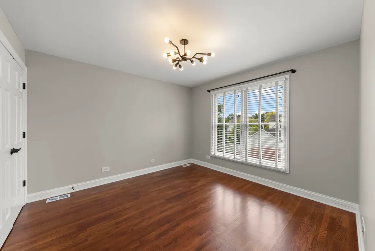
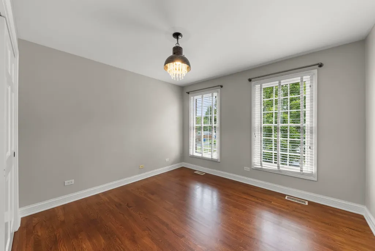
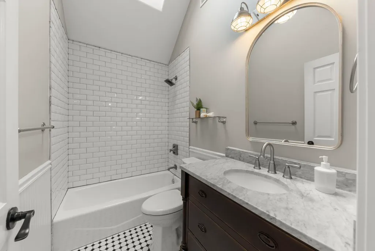
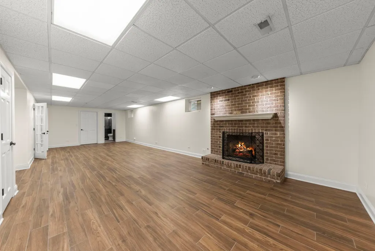
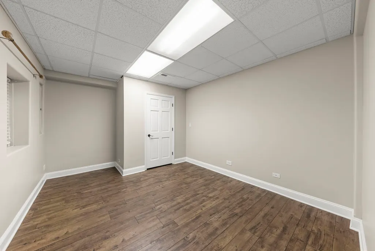
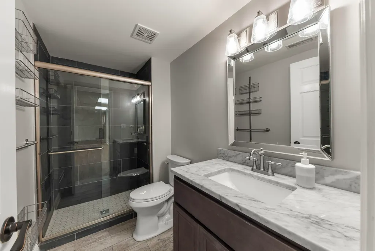
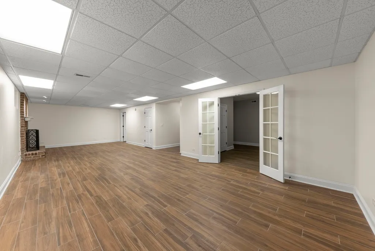
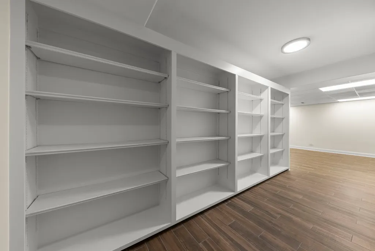
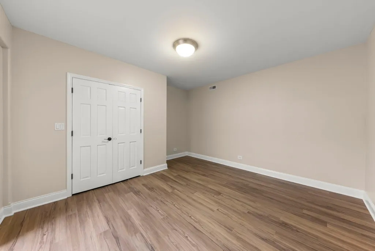
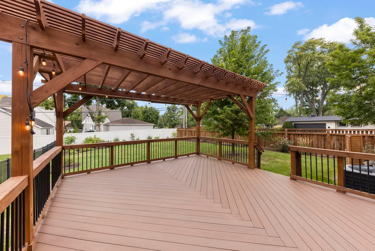
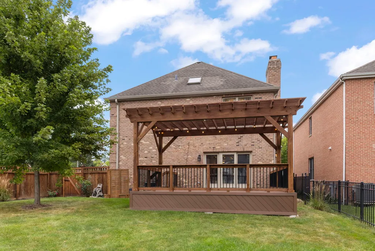
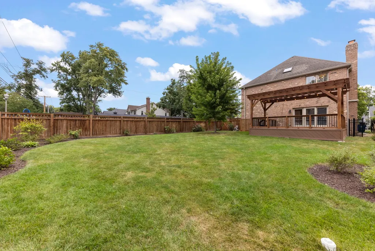
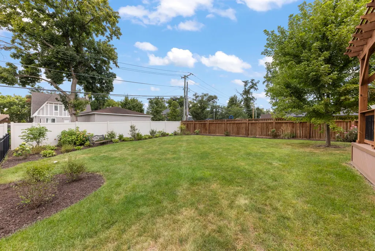
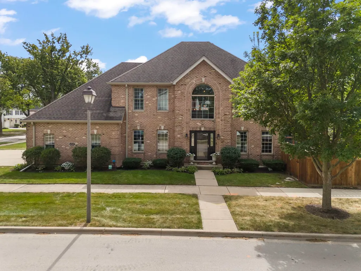
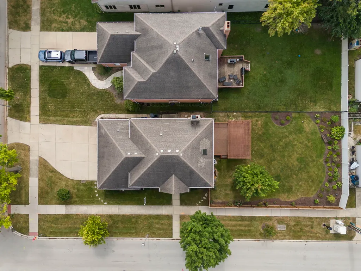
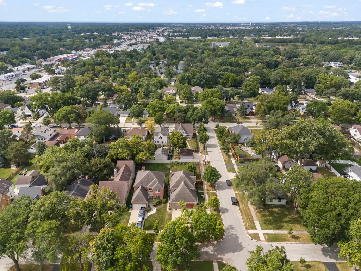
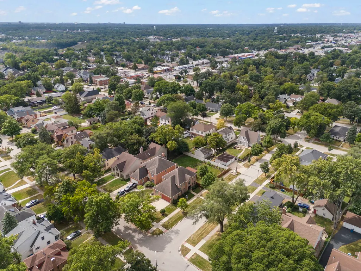
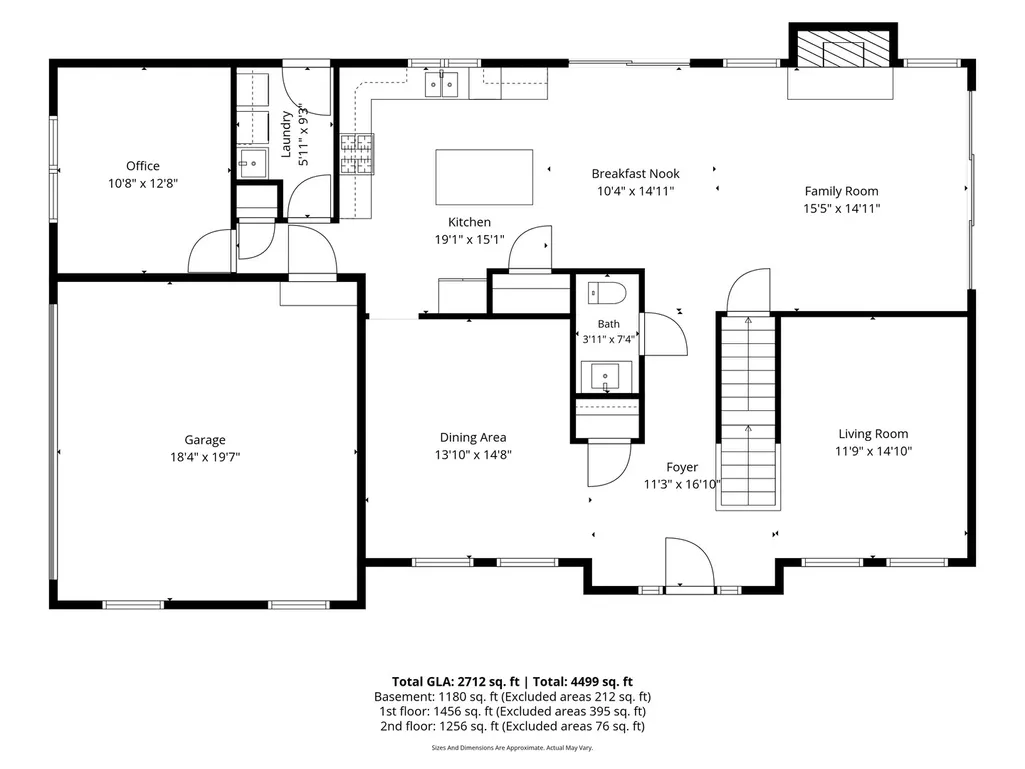
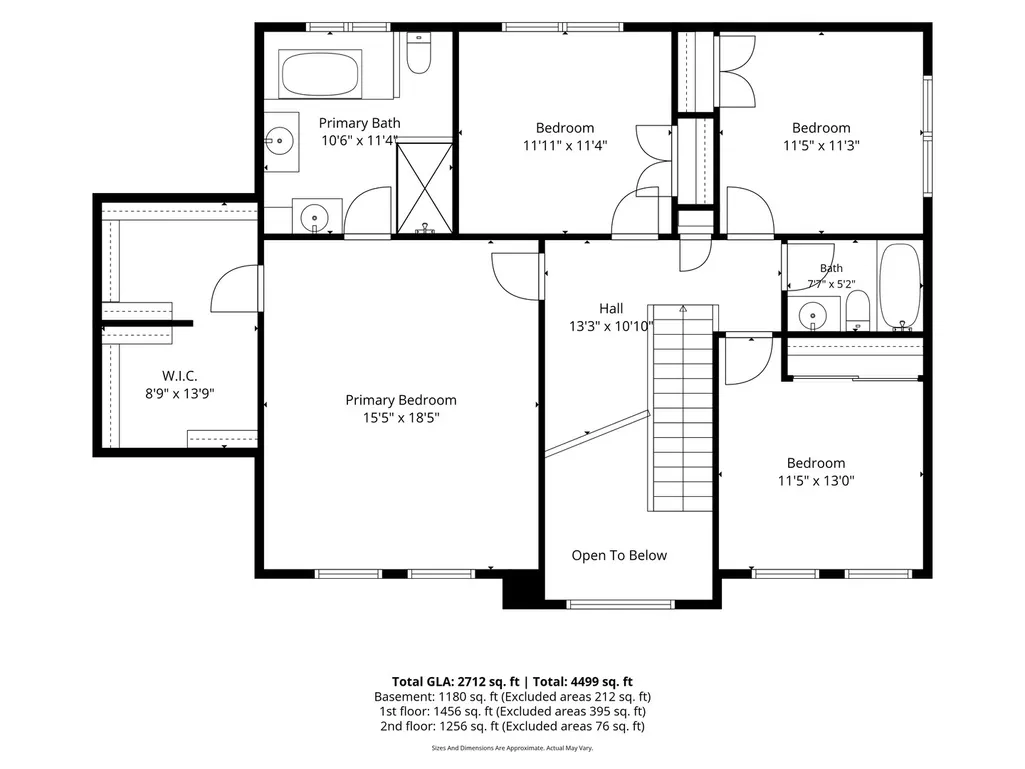
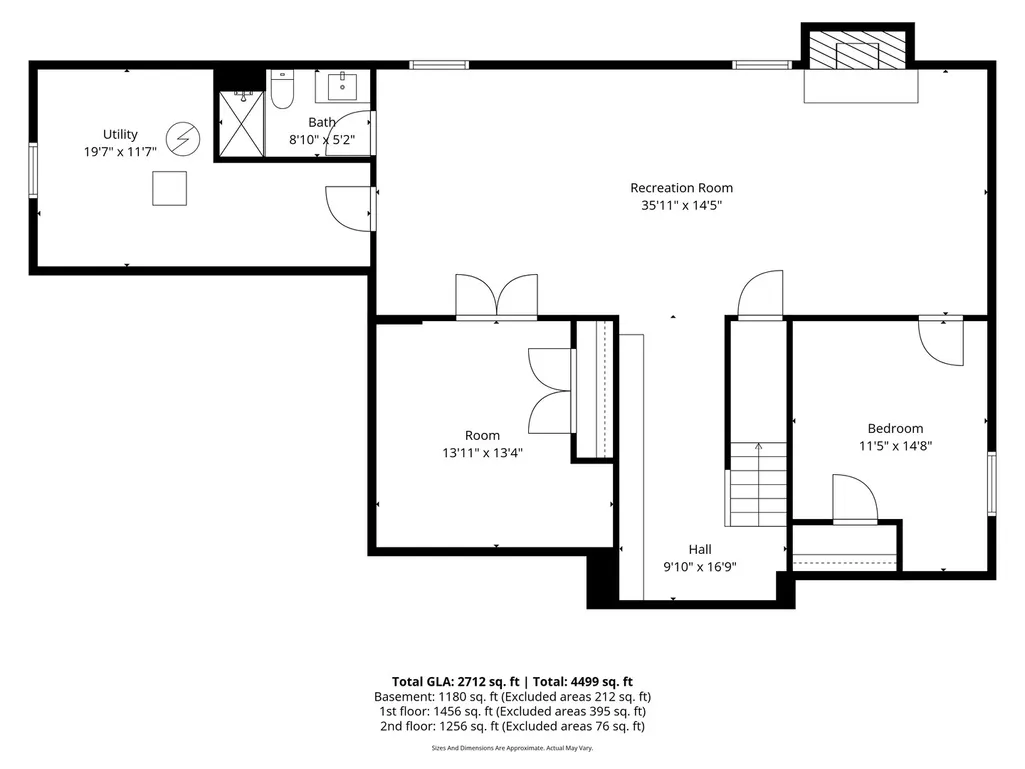
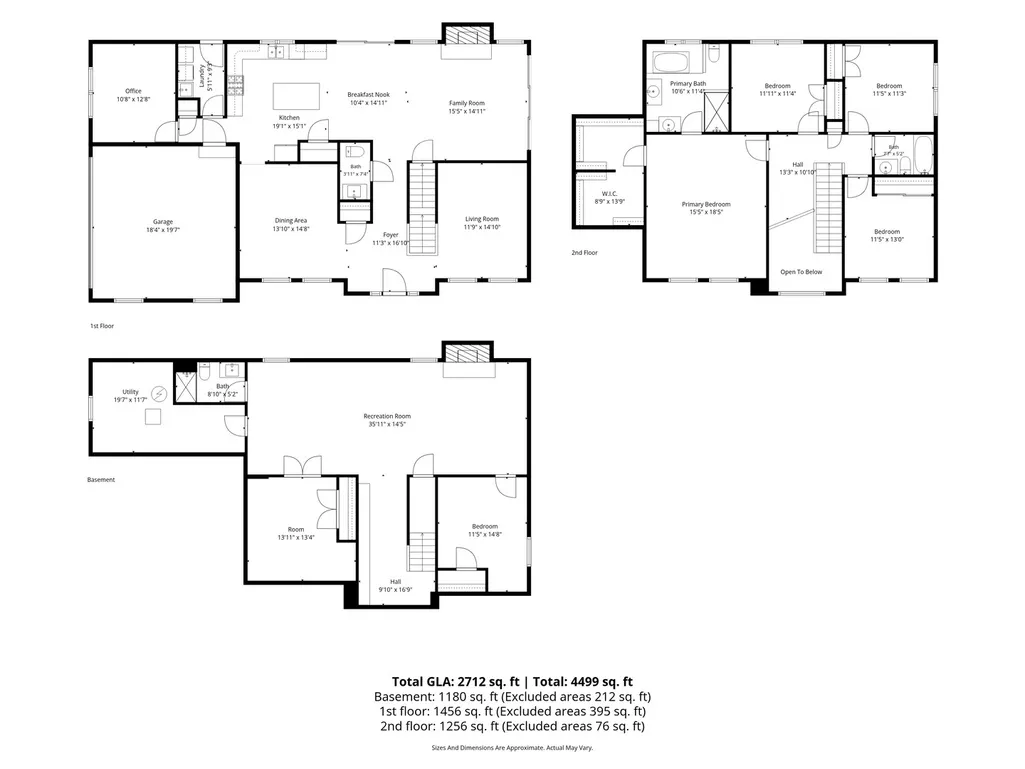
Impressive updates and timeless finishes come together in this spacious, newer-resale family home filled with natural light. A welcoming two-story foyer opens to a stylish front cocktail/sitting room, the perfect spot for entertaining, relaxing with a drink or enjoying a quiet conversation, along with a separate formal dining room. The updated white kitchen features quartz countertops, tile backsplash, stainless apron-front sink, center island, pantry closet and newer stainless-steel appliances. Added recessed lighting enhances both the kitchen and family room, where a brick fireplace with gas logs and two sets of sliding doors create an inviting gathering space. The first floor also offers a private office or playroom and a convenient laundry room with utility sink, cabinetry and exterior access. Additional improvements include updated lighting throughout, crown molding on the main level and hardwood flooring throughout the first and second floors. Upstairs, the oversized primary suite features custom closets and a beautifully updated bath with separate shower, soaking tub, custom Restoration Hardware vanities, lighting and medicine cabinets. Spacious secondary bedrooms share an updated hall bath highlighted by a vaulted ceiling, skylight, custom cabinetry, lighting and tile. The finished lower level expands the living space with a bedroom, playroom, and recreation room featuring luxury vinyl plank flooring, a second brick fireplace with gas logs and an updated full bath. Additional improvements include newer carpeting on both staircases, fresh paint and newer HVAC. Outside, enjoy a professionally landscaped and fully fenced yard with patio, landscape lighting and dedicated dog run. Outstanding location, just TWO BLOCKS TO BERENS PARK, offers playgrounds, sports fields, basketball courts, sand volleyball, walking and running trails, sledding hill, spray ground, batting cages, mini golf, and more. Convenient to schools and parks, this move-in-ready home combines exceptional living space, extensive updates and a fantastic Elmhurst location. Love Local. Love Elmhurst.
| Elementary School | Middle School | High School |
|---|---|---|
| Emerson Elementary School | Churchville Middle School | York Community High School |
| Price History | |
|---|---|
| 9/17/2026 | Listed $1,199,900 |
General Features
| Living Area | 2565 |
|---|---|
| Sewer | Public Sewer |
| Heating | Natural Gas,Forced Air,Indv Controls,Zoned |
| Cooling | Central Air,Zoned |
| Possession | Closing |
| Roof | Asphalt |
| Appliances | Range,Microwave,Dishwasher,Refrigerator,Washer,Dryer,Disposal,Humidifier |
| Garage Spaces | 2 |
| Association Fee Includes | None |
| Architectural Style | Traditional |
| Construction Materials | Brick |
| Year Built | 2001 |
| Electric | Circuit Breakers,200+ Amp Service |
| Township | Addison |
| Tax Year | 2025 |
| Ownership | Fee Simple |
| Community Features | Curbs,Sidewalks,Street Lights,Street Paved |
| Assoc Fee Paid Per | Not Applicable |
| County | DuPage |
| New Construction | No |
| Property Type | Residential |
| Other Structures | Pergola |
| Total Rooms | 14 |
| Full Baths | 3 |
| Status | New |
| Directions | York Rd (N) to Grantley,E to Home |
| High School | York Community High School |
| City | Elmhurst |
| High School District | 205 |
| MLS Area | Elmhurst |
| Elementary School | Emerson Elementary School |
| Tax Annual Amount | 15550.46 |
| Middle/Junior High School | Churchville Middle School |
| Additional Parcels Y/N | No |
| Standard Status | Active |
| Middle/Junior School District | 205 |
| Elementary School District | 205 |
| Property Type | Detached Single |
Interior Features
| Interior Amenities | Cathedral Ceiling(s),1st Floor Bedroom,Built-in Features,Walk-In Closet(s) |
|---|---|
| Basement | Finished,Full |
| Flooring | Hardwood |
| Total Fireplaces | 2 |
| Fireplace Features | Gas Log |
| Half Baths | 1 |
| Laundry Features | Main Level |
| Total Bedrooms | 4 |
| Below Grade Finished Area | 1506 |
| Room Type | Office,Breakfast Room,Recreation Room,Bedroom 5,Play Room,Storage,Foyer,Utility Room-Lower Level,Walk In Closet,Loft |
| LivingAreaSource | Assessor |
| Total Baths | 4 |
| Bedrooms Possible | 5 |
| Bathroom | Whirlpool,Separate Shower,Double Sink |
Exterior Features
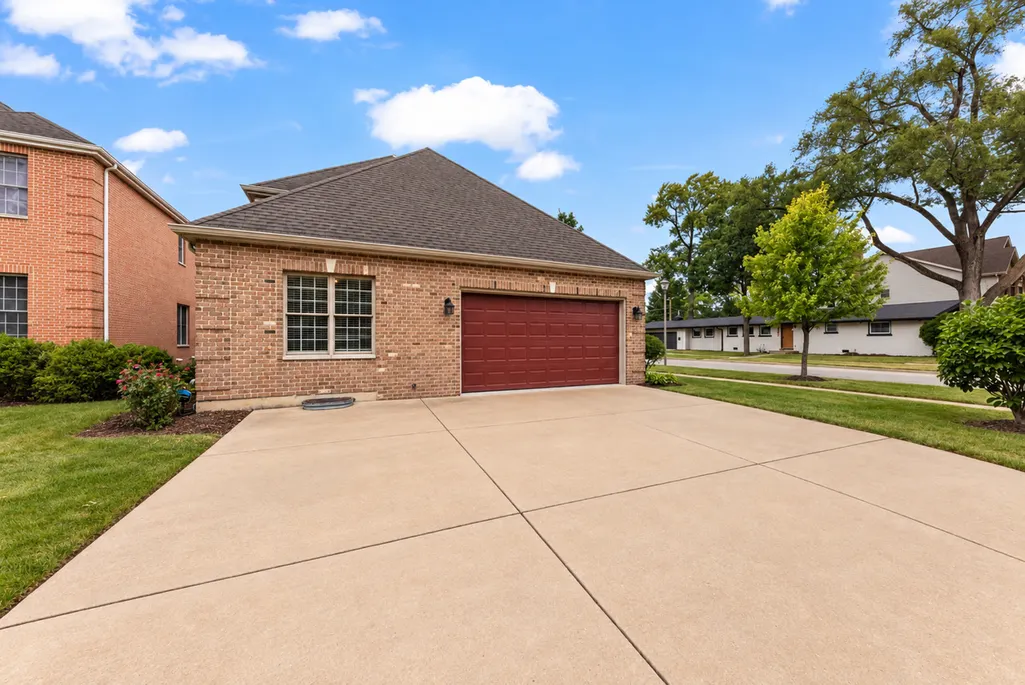
| Parking Features | Concrete,Garage Door Opener,Yes,Garage Owned,Attached,Garage |
|---|---|
| Lot Features | Corner Lot |
| Water Source | Lake Michigan |
| Total Parking | 2 |
| Foundation Details | Concrete Perimeter |
| Lot Dimensions | 50 X 167 |
| Lot Size Acres | 0.1881 |
| Waterfront Y/N | No |
| Other Equipment | TV-Cable,CO Detectors,Ceiling Fan(s),Sump Pump |
Amenities
- Foreclosure
- Views
- Short Sale
- New Construction
- Adult 55+
- Lease To Own
- No HOA Fees
- Furnished
- Primary On Main
- Air Conditioning
- Seller Finance
- Green
- Fixer Upper
- Horse
- Golf
- Fireplace
- Deck
- Garage
- Basement
- Pool
Property vs Single Family Average in 60126
Price
Taxes
Year Built

 All information deemed reliable but not guaranteed. All properties are subject to prior sale, change or withdrawal. Neither listing broker(s) or information provider(s) shall be responsible for any typographical errors, misinformation, misprints and shall be held totally harmless. Listing(s) information is provided for consumer's personal, non-commercial use and may not be used for any purpose other than to identify prospective properties consumers may be interested in purchasing. The data relating
